
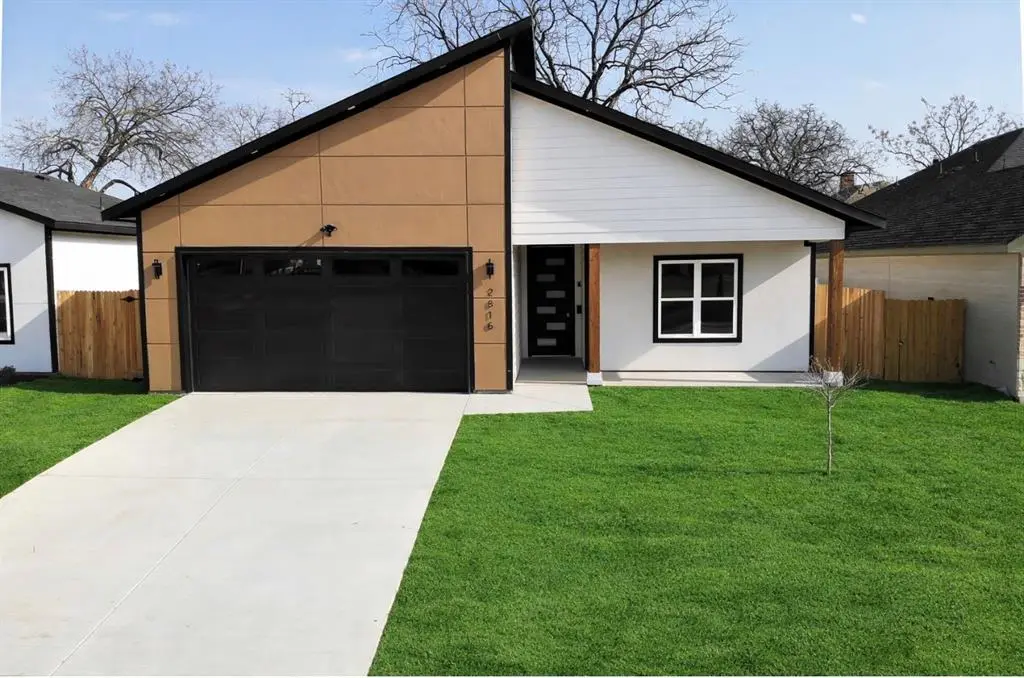


2816 Pennsylvania Avenue Dallas, TX 75215
4 Beds
2 Baths
1,835 SqFt
UPDATED:
Key Details
Property Type Single Family Home
Sub Type Single Family Residence
Listing Status Active
Purchase Type For Sale
Square Footage 1,835 sqft
Subdivision Wincehster Place Rev
MLS Listing ID 21324494
Style Contemporary/Modern
Bedrooms 4
Full Baths 2
HOA Y/N None
Year Built 2025
Annual Tax Amount $1,179
Lot Size 6,185 Sqft
Acres 0.142
Property Sub-Type Single Family Residence
Property Description
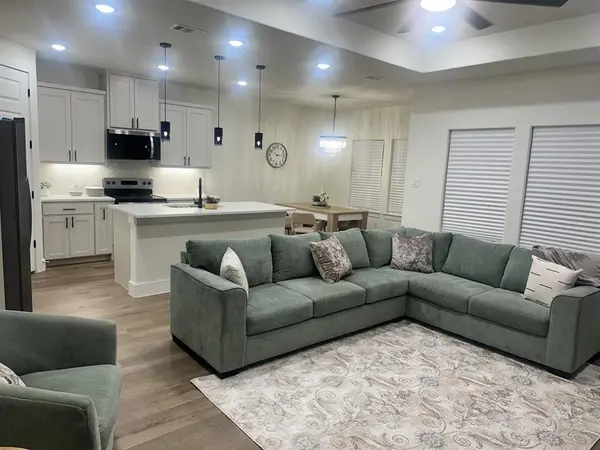
The open-concept floorplan is filled with natural light and features a spacious living area with an electric fireplace as a modern focal point. The kitchen opens to the living and dining areas and offers abundant cabinet and counter space, quartz countertops, a large center island, and stainless steel appliances, including the refrigerator, range, microwave, dishwasher, and washer and dryer.
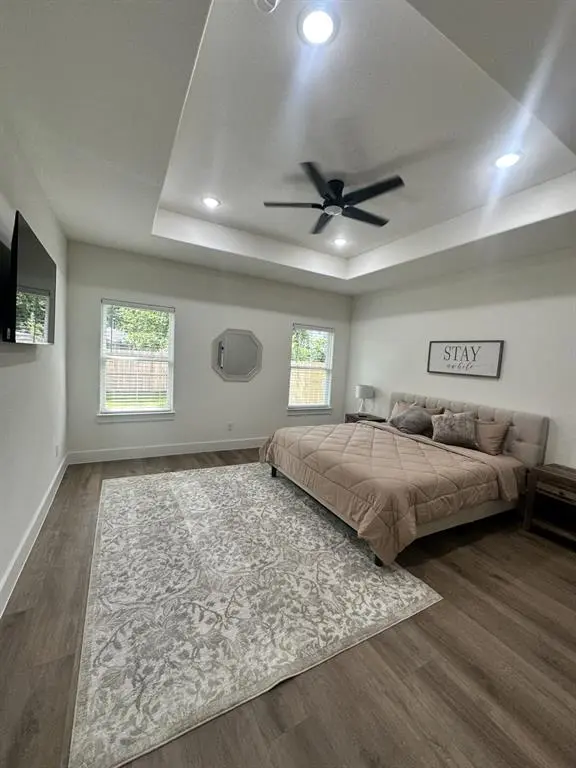
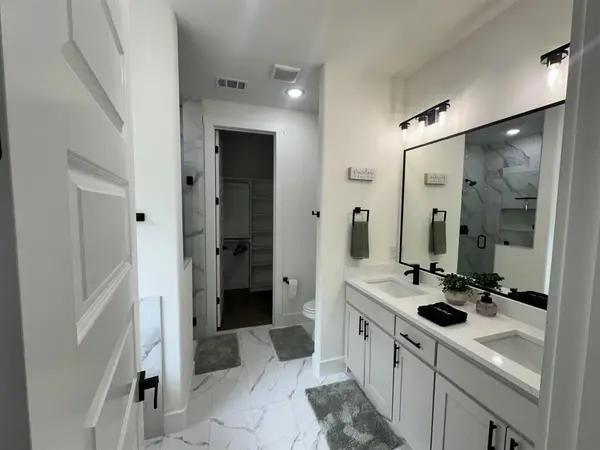
The private primary suite features a freestanding soaking tub, separate walk-in shower, double vanity, and a spacious walk-in closet. The laundry room includes a convenient mud-style drop zone for shoes, bags, and everyday essentials.
A covered front porch creates a welcoming entry, while the covered back patio provides additional outdoor living space for relaxing or entertaining.
Conveniently located just minutes from Fair Park, Downtown Dallas, Deep Ellum, major highways, dining, and entertainment.
Whether you're looking for a primary residence, a fully furnished second home, or an investment property, this move-in-ready home offers modern finishes, functional design, and excellent flexibility.
Location
State TX
County Dallas
Direction From I-45, exit MLK Blvd and head east. Turn right on Pennsylvania Ave. Property will be on the right. From I-30, take Hatcher St south, turn left on Pennsylvania Ave. The house will be on the left. From US-175, exit Hatcher St, head north, turn right on Pennsylvania Ave.
Rooms
Dining Room 1
Interior
Interior Features Chandelier, Decorative Lighting, Double Vanity, Eat-in Kitchen, Kitchen Island, Open Floorplan, Pantry
Heating Electric, Fireplace(s)
Cooling Ceiling Fan(s), Central Air, Electric, ENERGY STAR Qualified Equipment
Flooring Carpet, Ceramic Tile, Luxury Vinyl Plank
Fireplaces Number 1
Fireplaces Type Electric, Living Room
Appliance Dishwasher, Disposal, Electric Range, Electric Water Heater, Microwave, Refrigerator, Vented Exhaust Fan
Heat Source Electric, Fireplace(s)
Exterior
Exterior Feature Covered Patio/Porch, Lighting
Garage Spaces 2.0
Fence Wood
Utilities Available City Sewer, City Water
Roof Type Shingle
Total Parking Spaces 2
Garage Yes
Building
Lot Description Interior Lot
Story One
Foundation Slab
Level or Stories One
Structure Type Cedar,Concrete,Fiber Cement,Radiant Barrier,Siding,Stucco
Schools
Elementary Schools Dunbar
Middle Schools Dade
High Schools Madison
School District Dallas Isd
Others
Restrictions No Known Restriction(s)
Acceptable Financing Cash, Conventional, FHA, VA Loan
Listing Terms Cash, Conventional, FHA, VA Loan
Virtual Tour https://www.propertypanorama.com/instaview/ntreis/21324494

GET MORE INFORMATION
